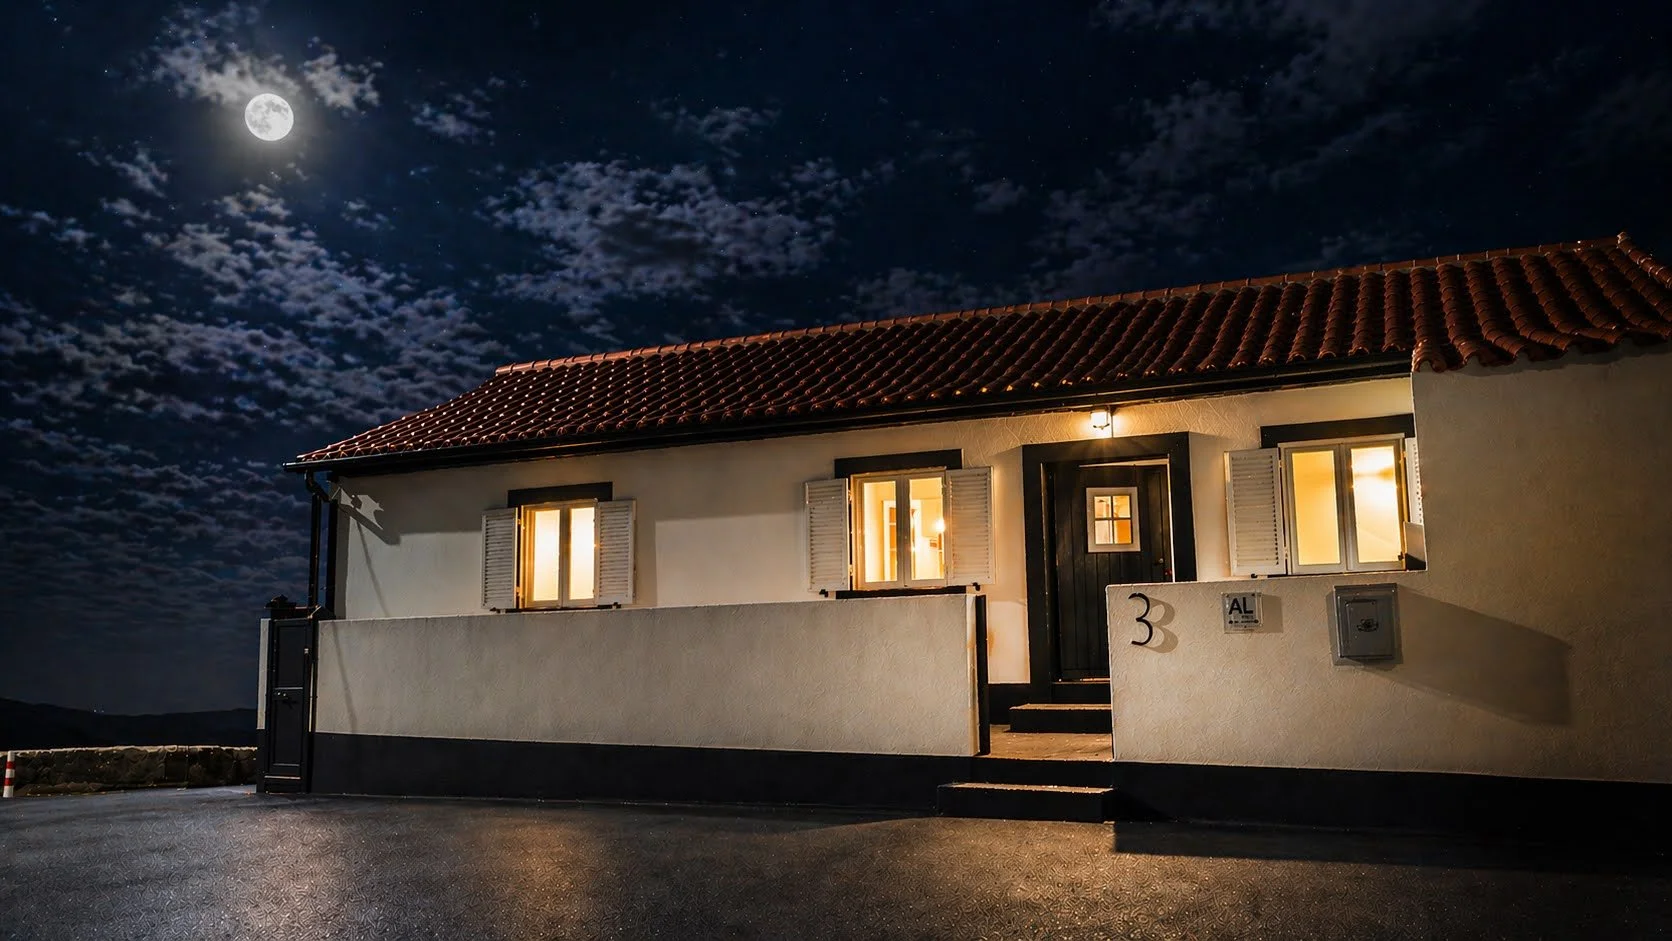
About Casa d’Alem
Nestled along the stunning coastline of Terceira Island, Casa d’Alem is more than a place to stay—it is a home rooted in family, heritage, and a deep connection to the island.
In 2019, after nearly three decades living in Canada, we felt a strong desire to return to our roots and re-establish our family home in Portugal. What began as a personal journey soon became a place we wanted to share with others—a welcoming retreat where family, friends, and travelers from around the world can experience the beauty and authenticity of Azorean life.
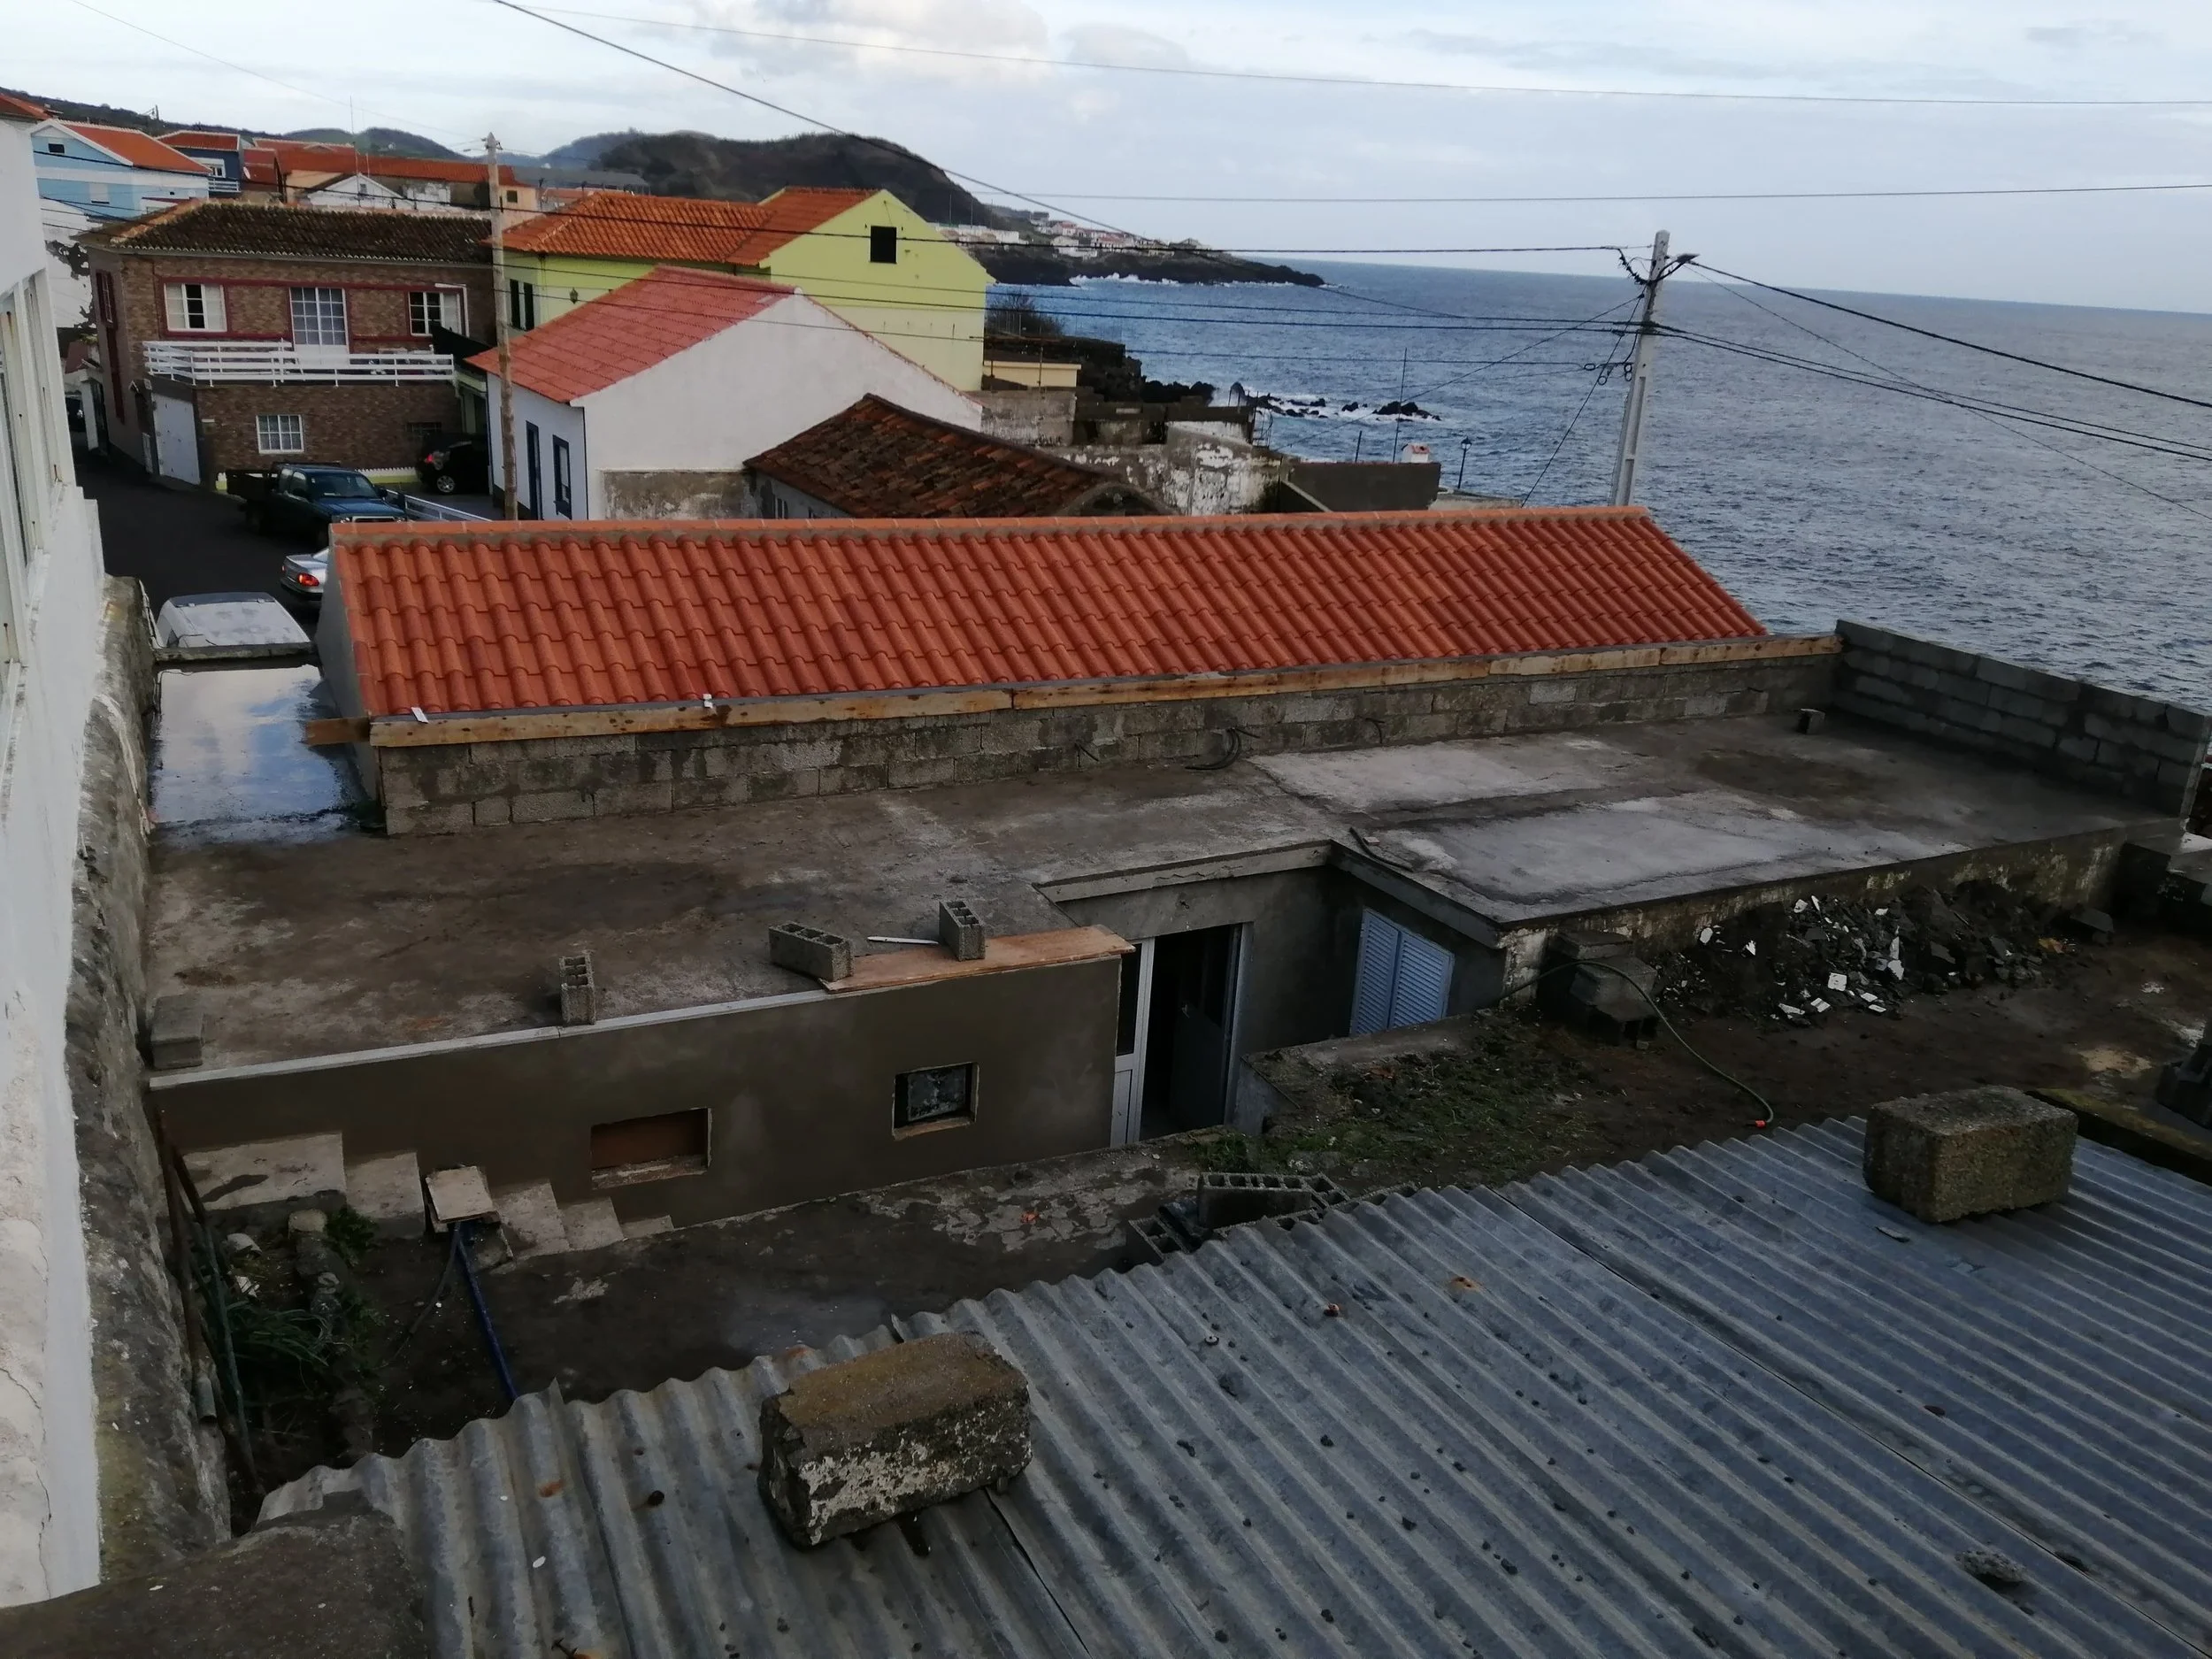
Located in the charming seaside village of Porto Judeu, Casa d’Alem is surrounded by the sights and sounds that make the Azores so special. Wake up to breathtaking sunrises over the Atlantic Ocean, listen to the rhythm of the waves, watch seabirds soar along the coastline, enjoy the familiar sound of church bells drifting through the village and savour the sunsets overlooking the islet. Here, you will discover a vibrant community shaped by generations of fishing, agriculture, and rich cultural traditions.
The house is composed of two levels. The main floor is the original restored house, where you will find the living room, galley kitchen and pantry, bathroom, three bedrooms and a den as well as an outdoor covered front porch and sitting area for easy connection with nature and the neighbourhood.
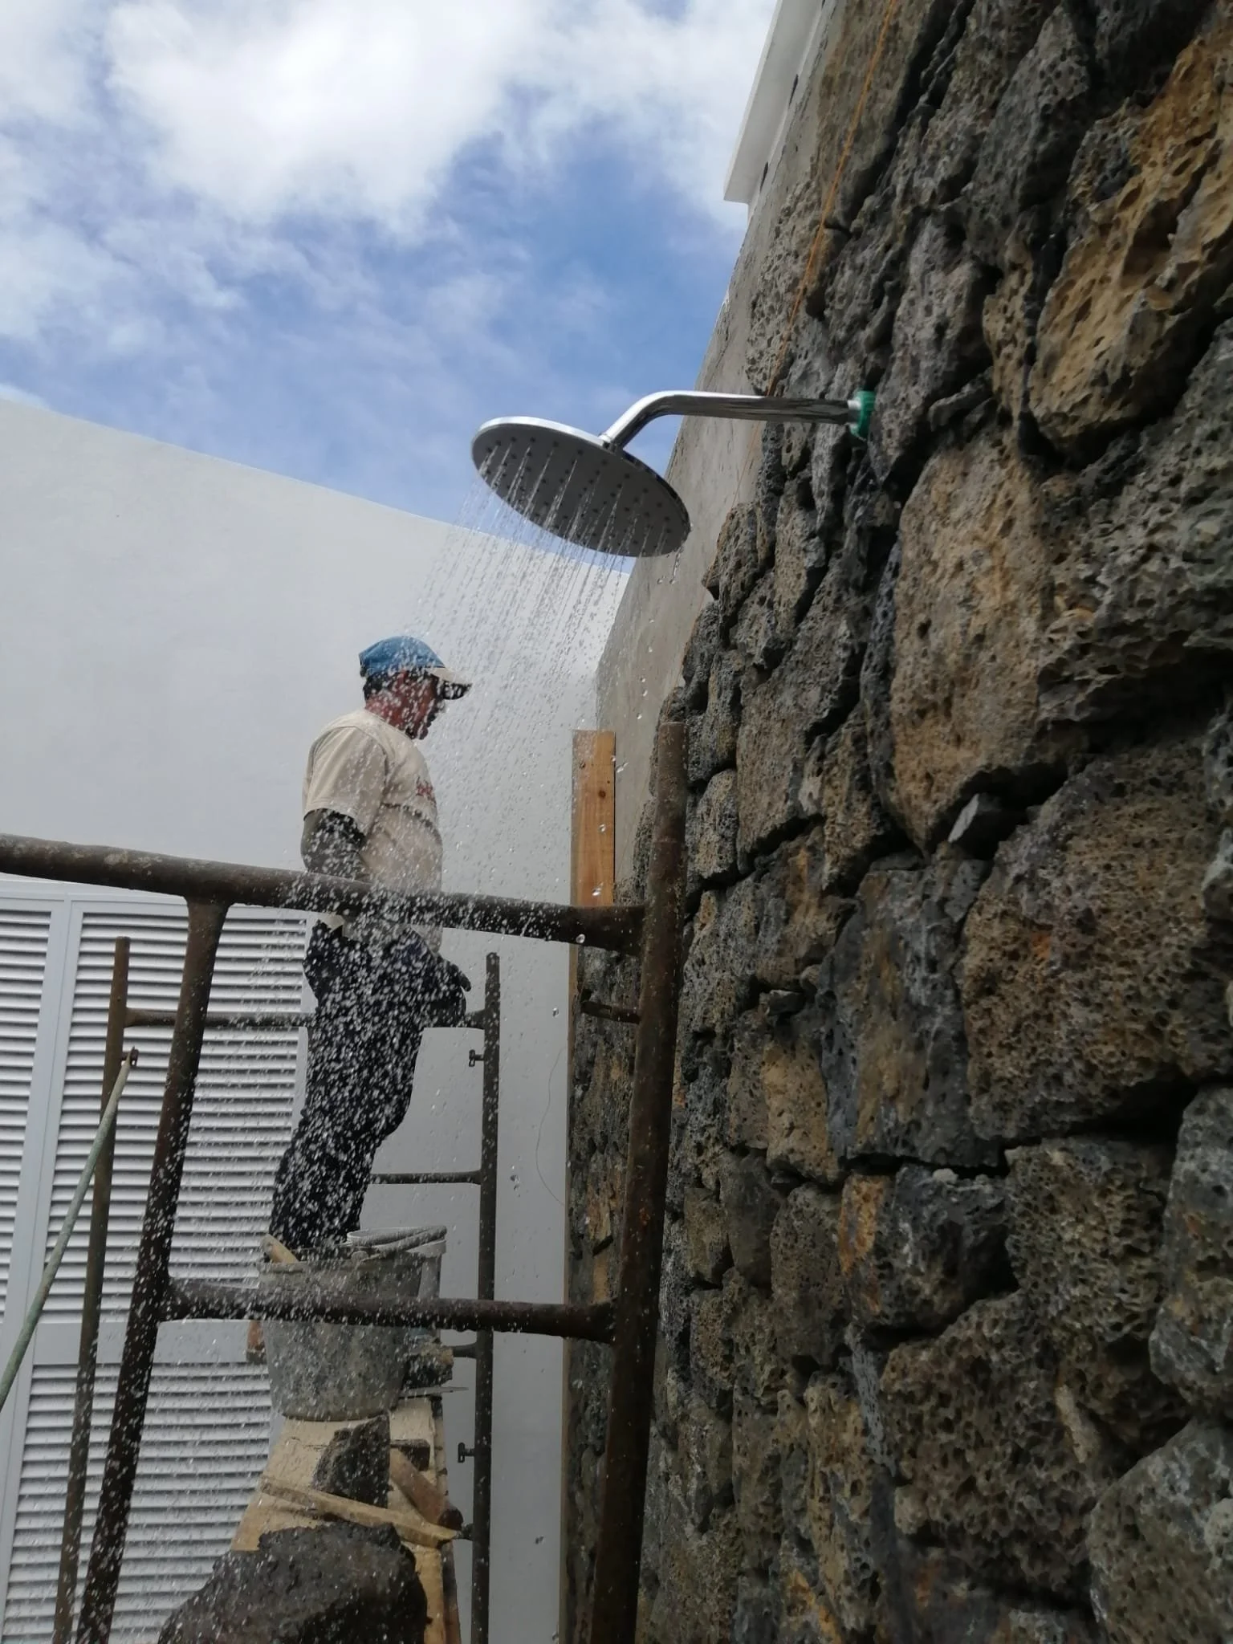
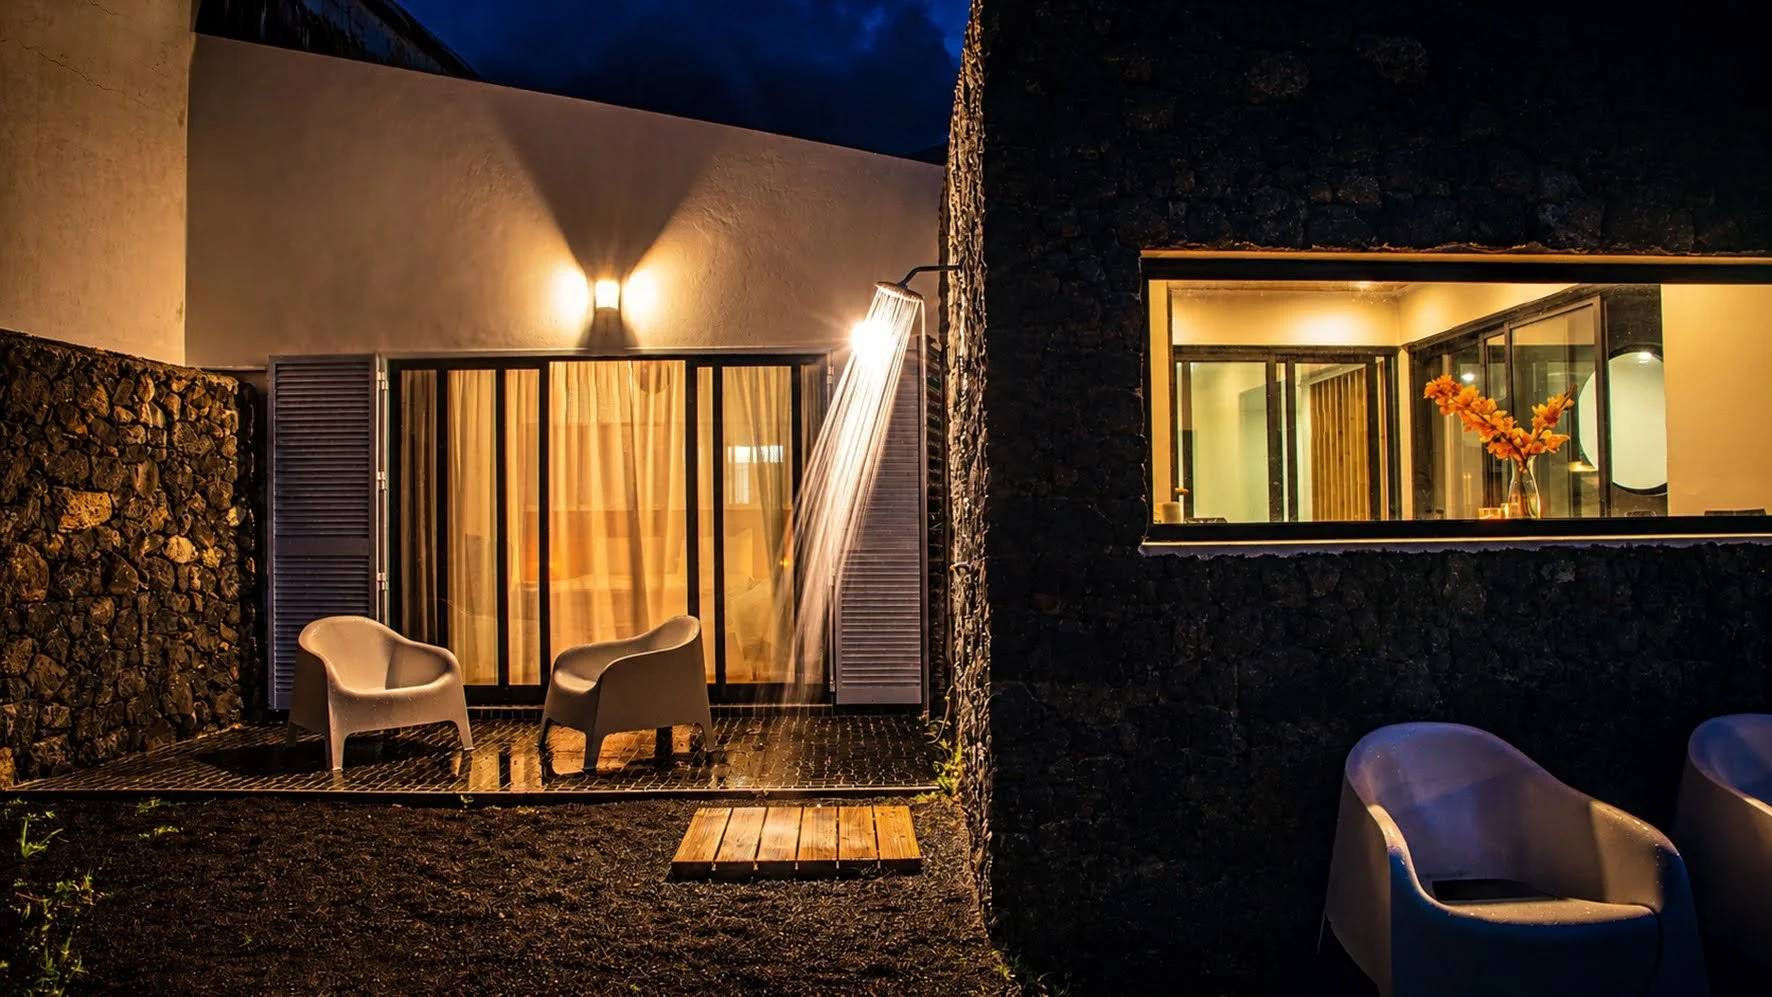
Upstairs is the Annex, accessible through the main floor foyer or through the private side gate, which includes the laundry room, a full kitchen with a chef’s lounge table, the master bedroom with ensuite and outdoor shower, a guest bathroom and the breath taking indoor/outdoor grill room with ocean view seating for 4 opening on to the large private rooftop deck overlooking the church tower and town’s centre stage on one side and the coastline and islet on the other.
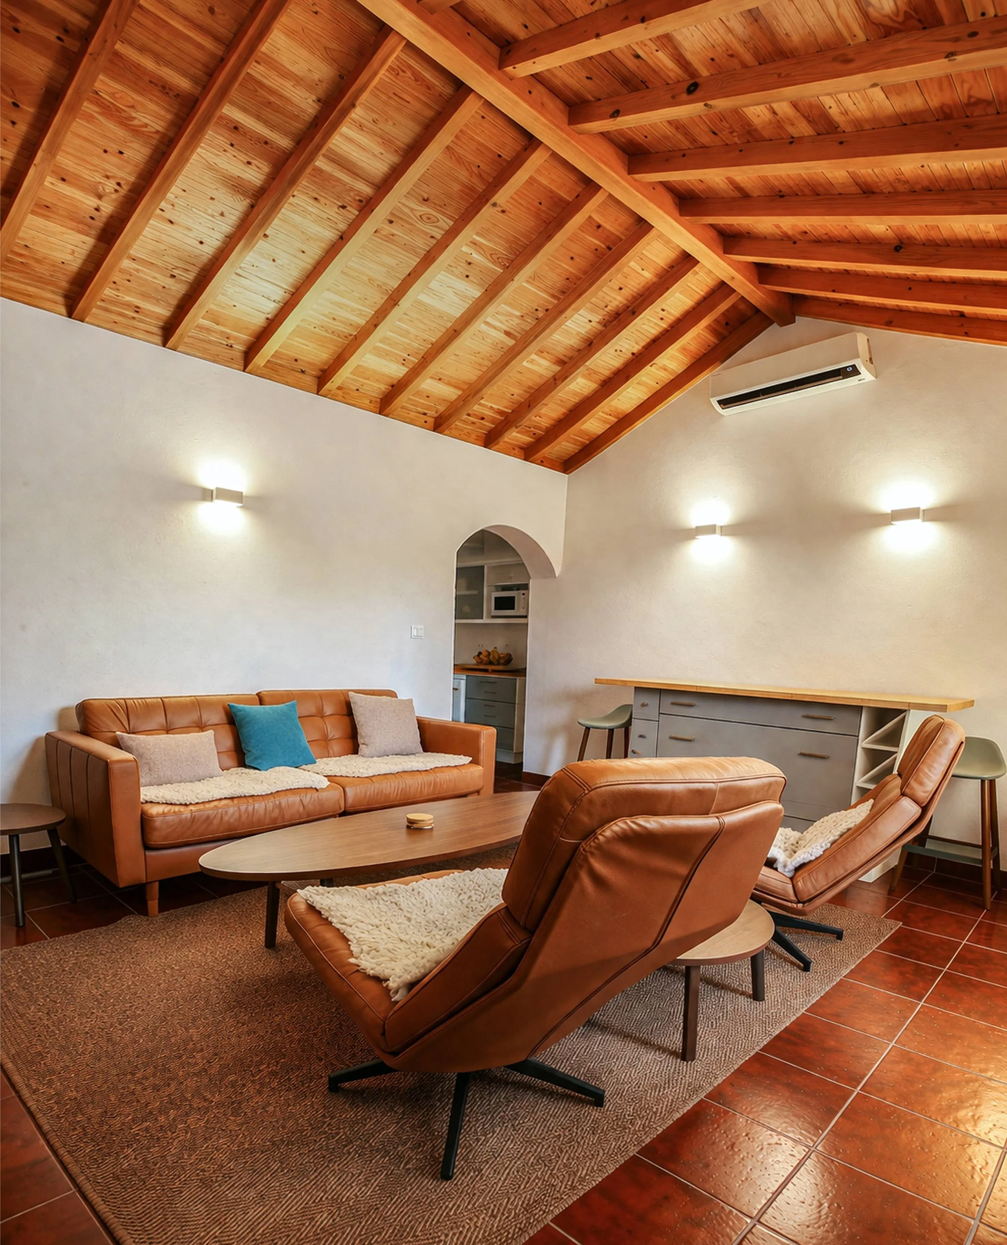
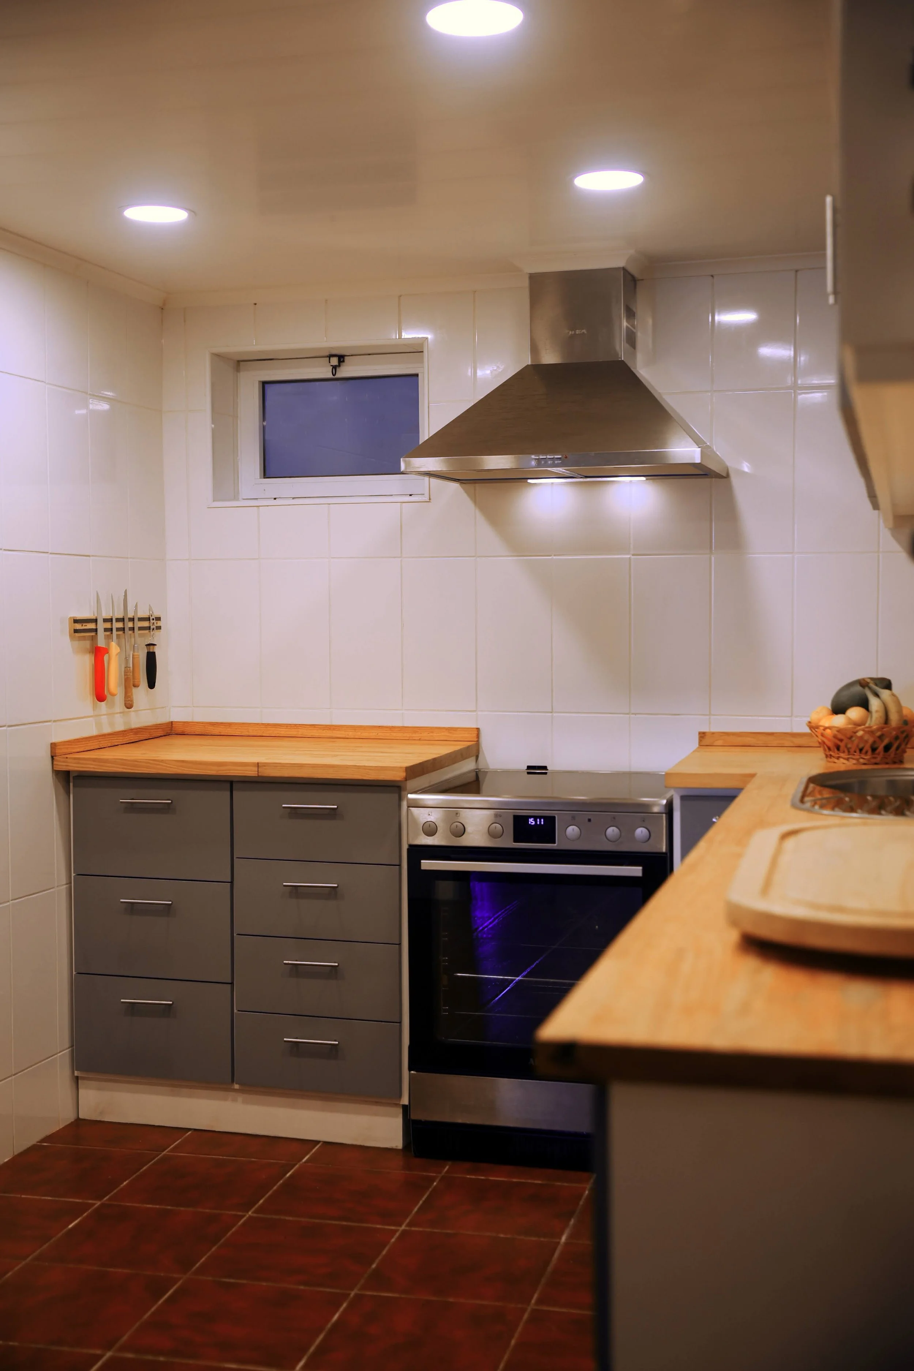
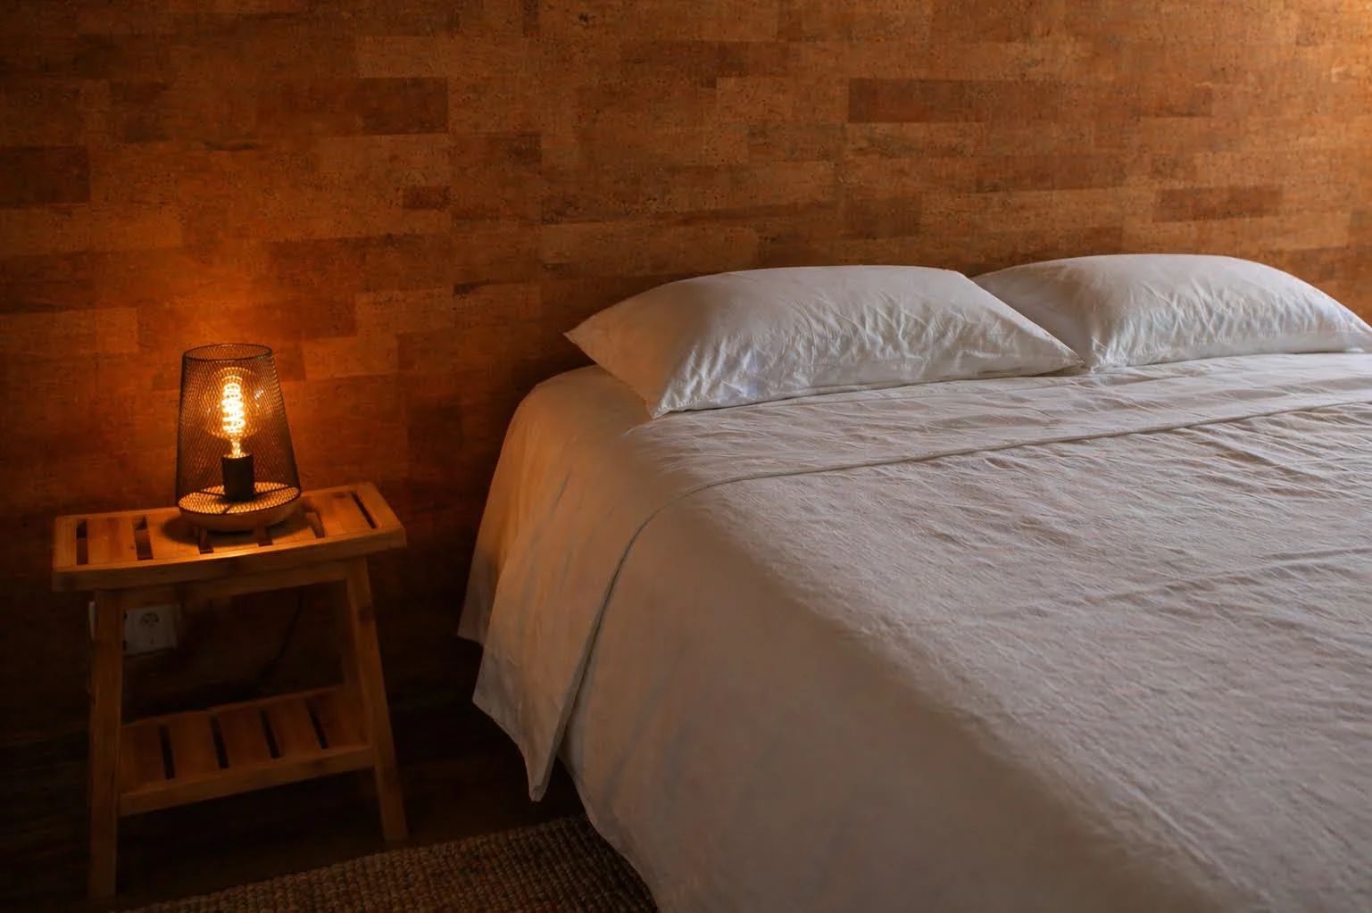

Accommodations
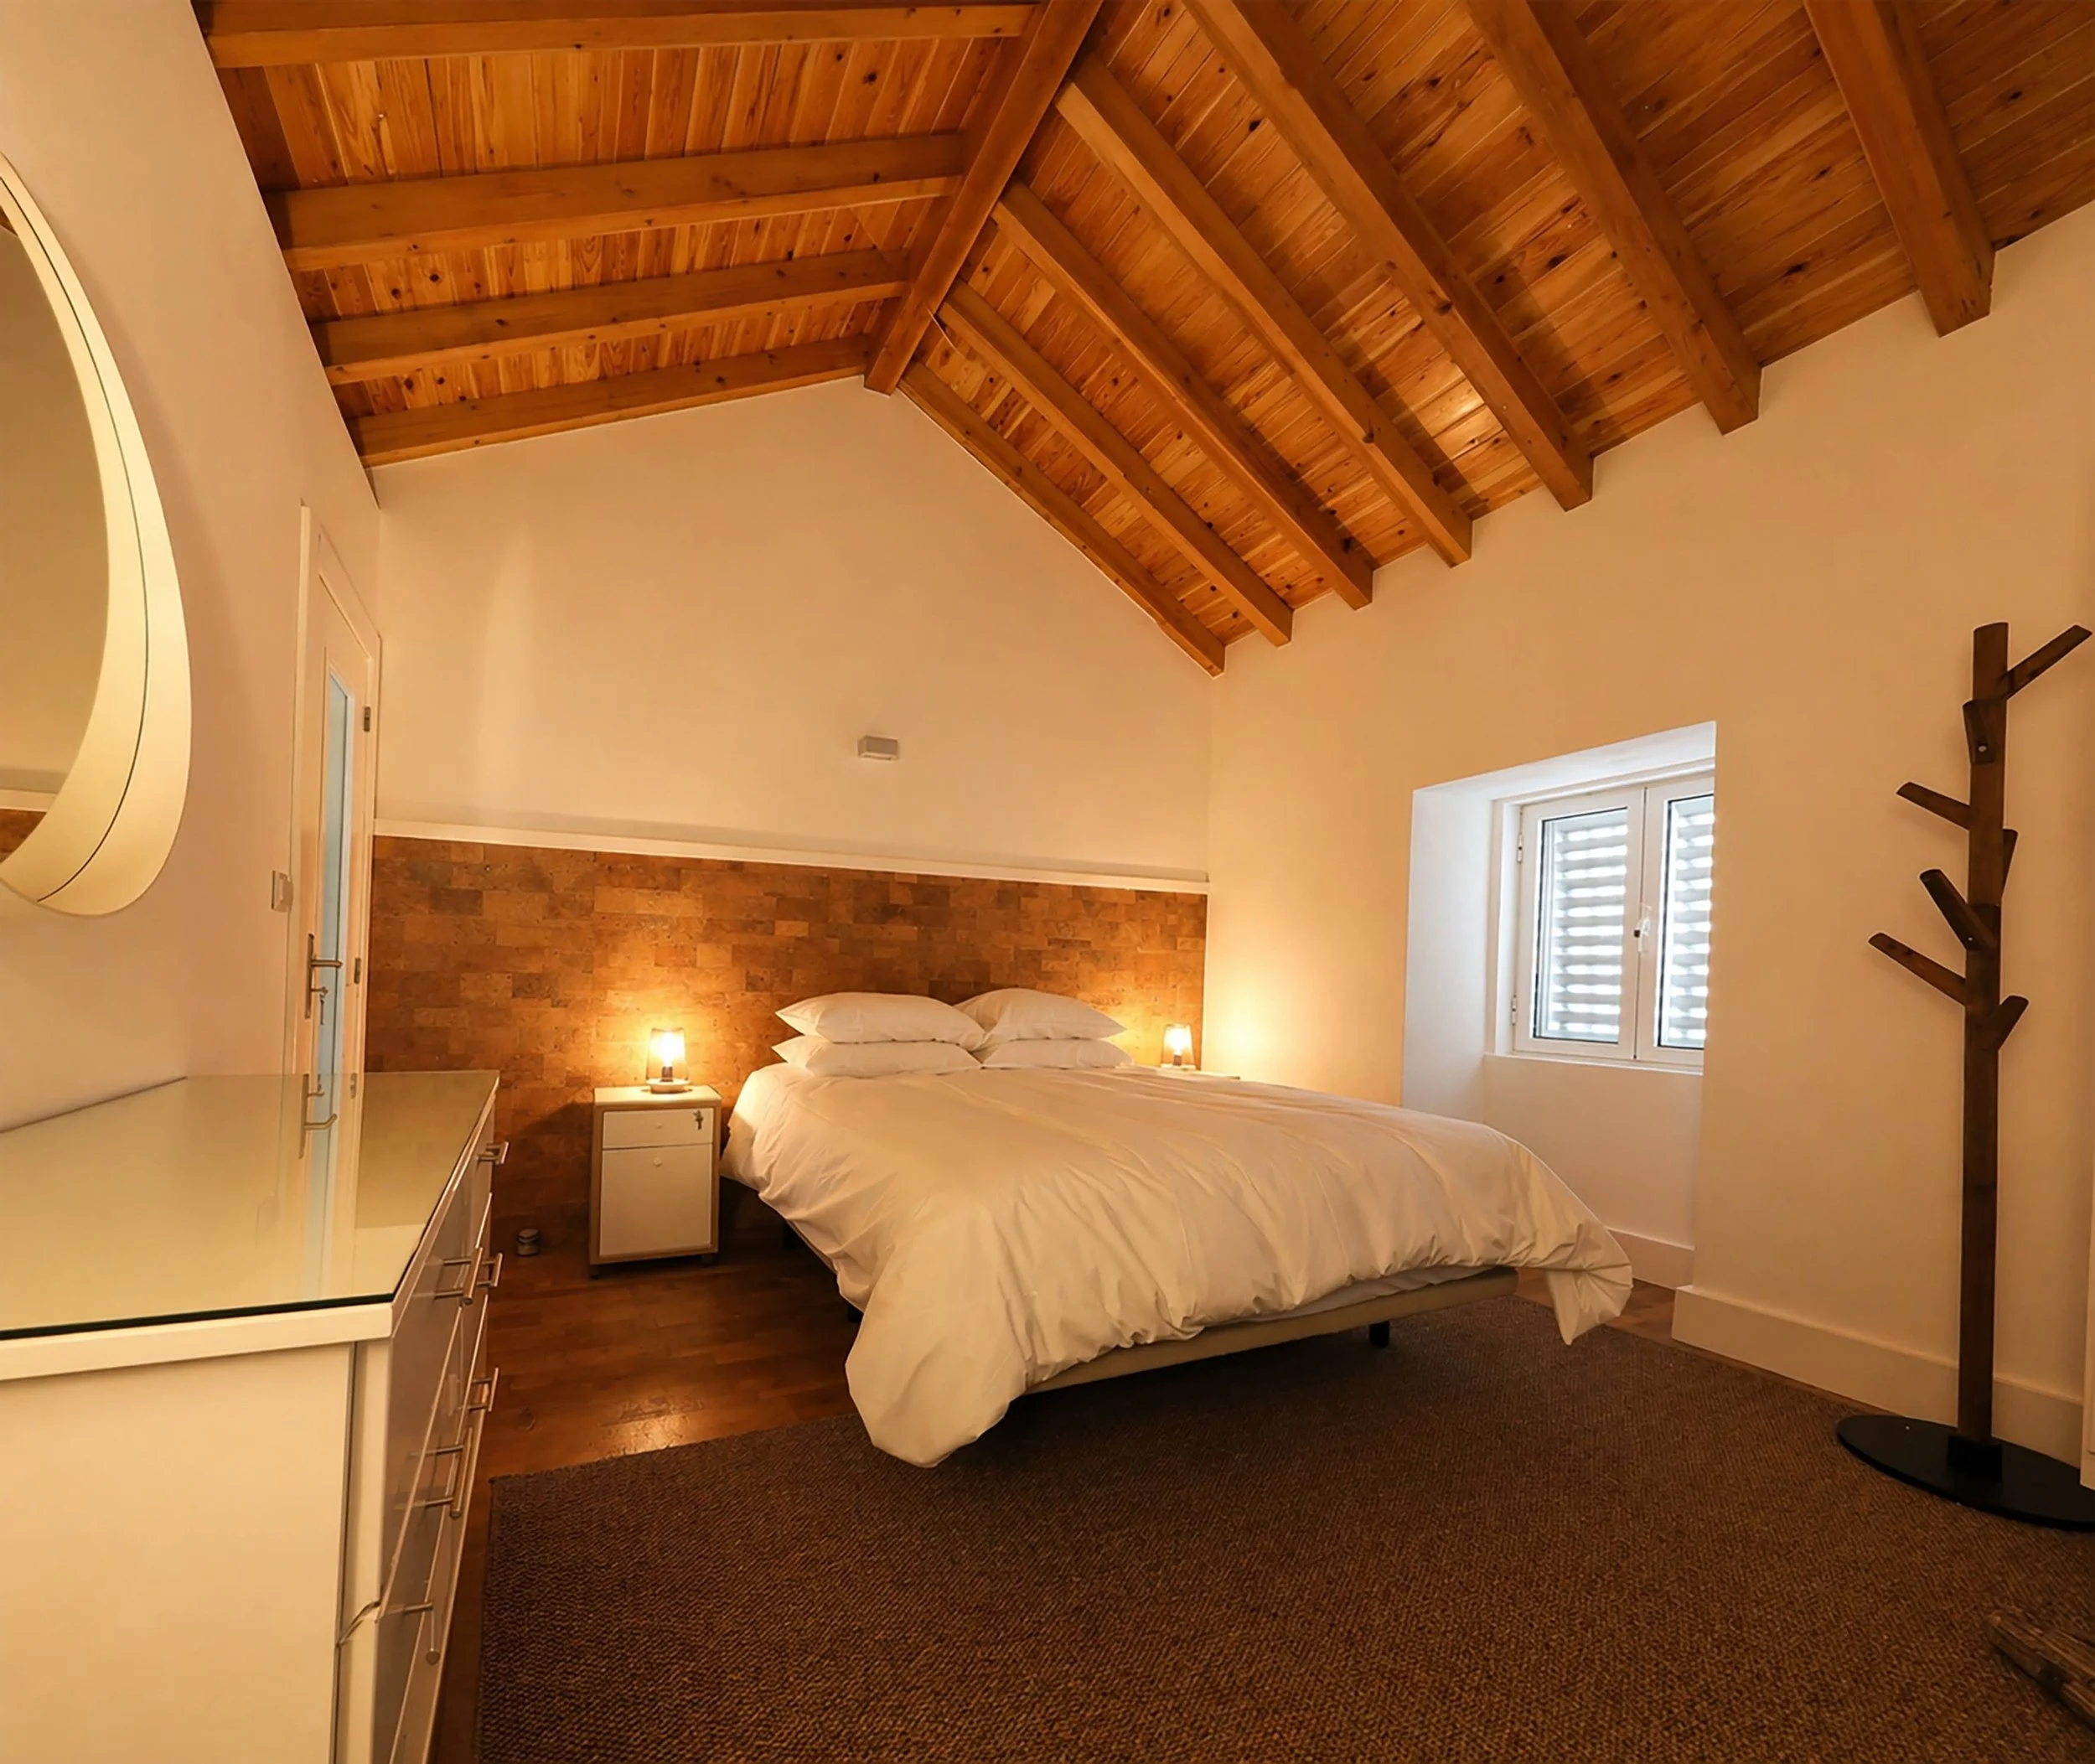
Our home features four comfortable guest rooms designed to provide a relaxing and authentic island experience.
Room 1
Queen bed, ocean view, shared bathroom
Room 2
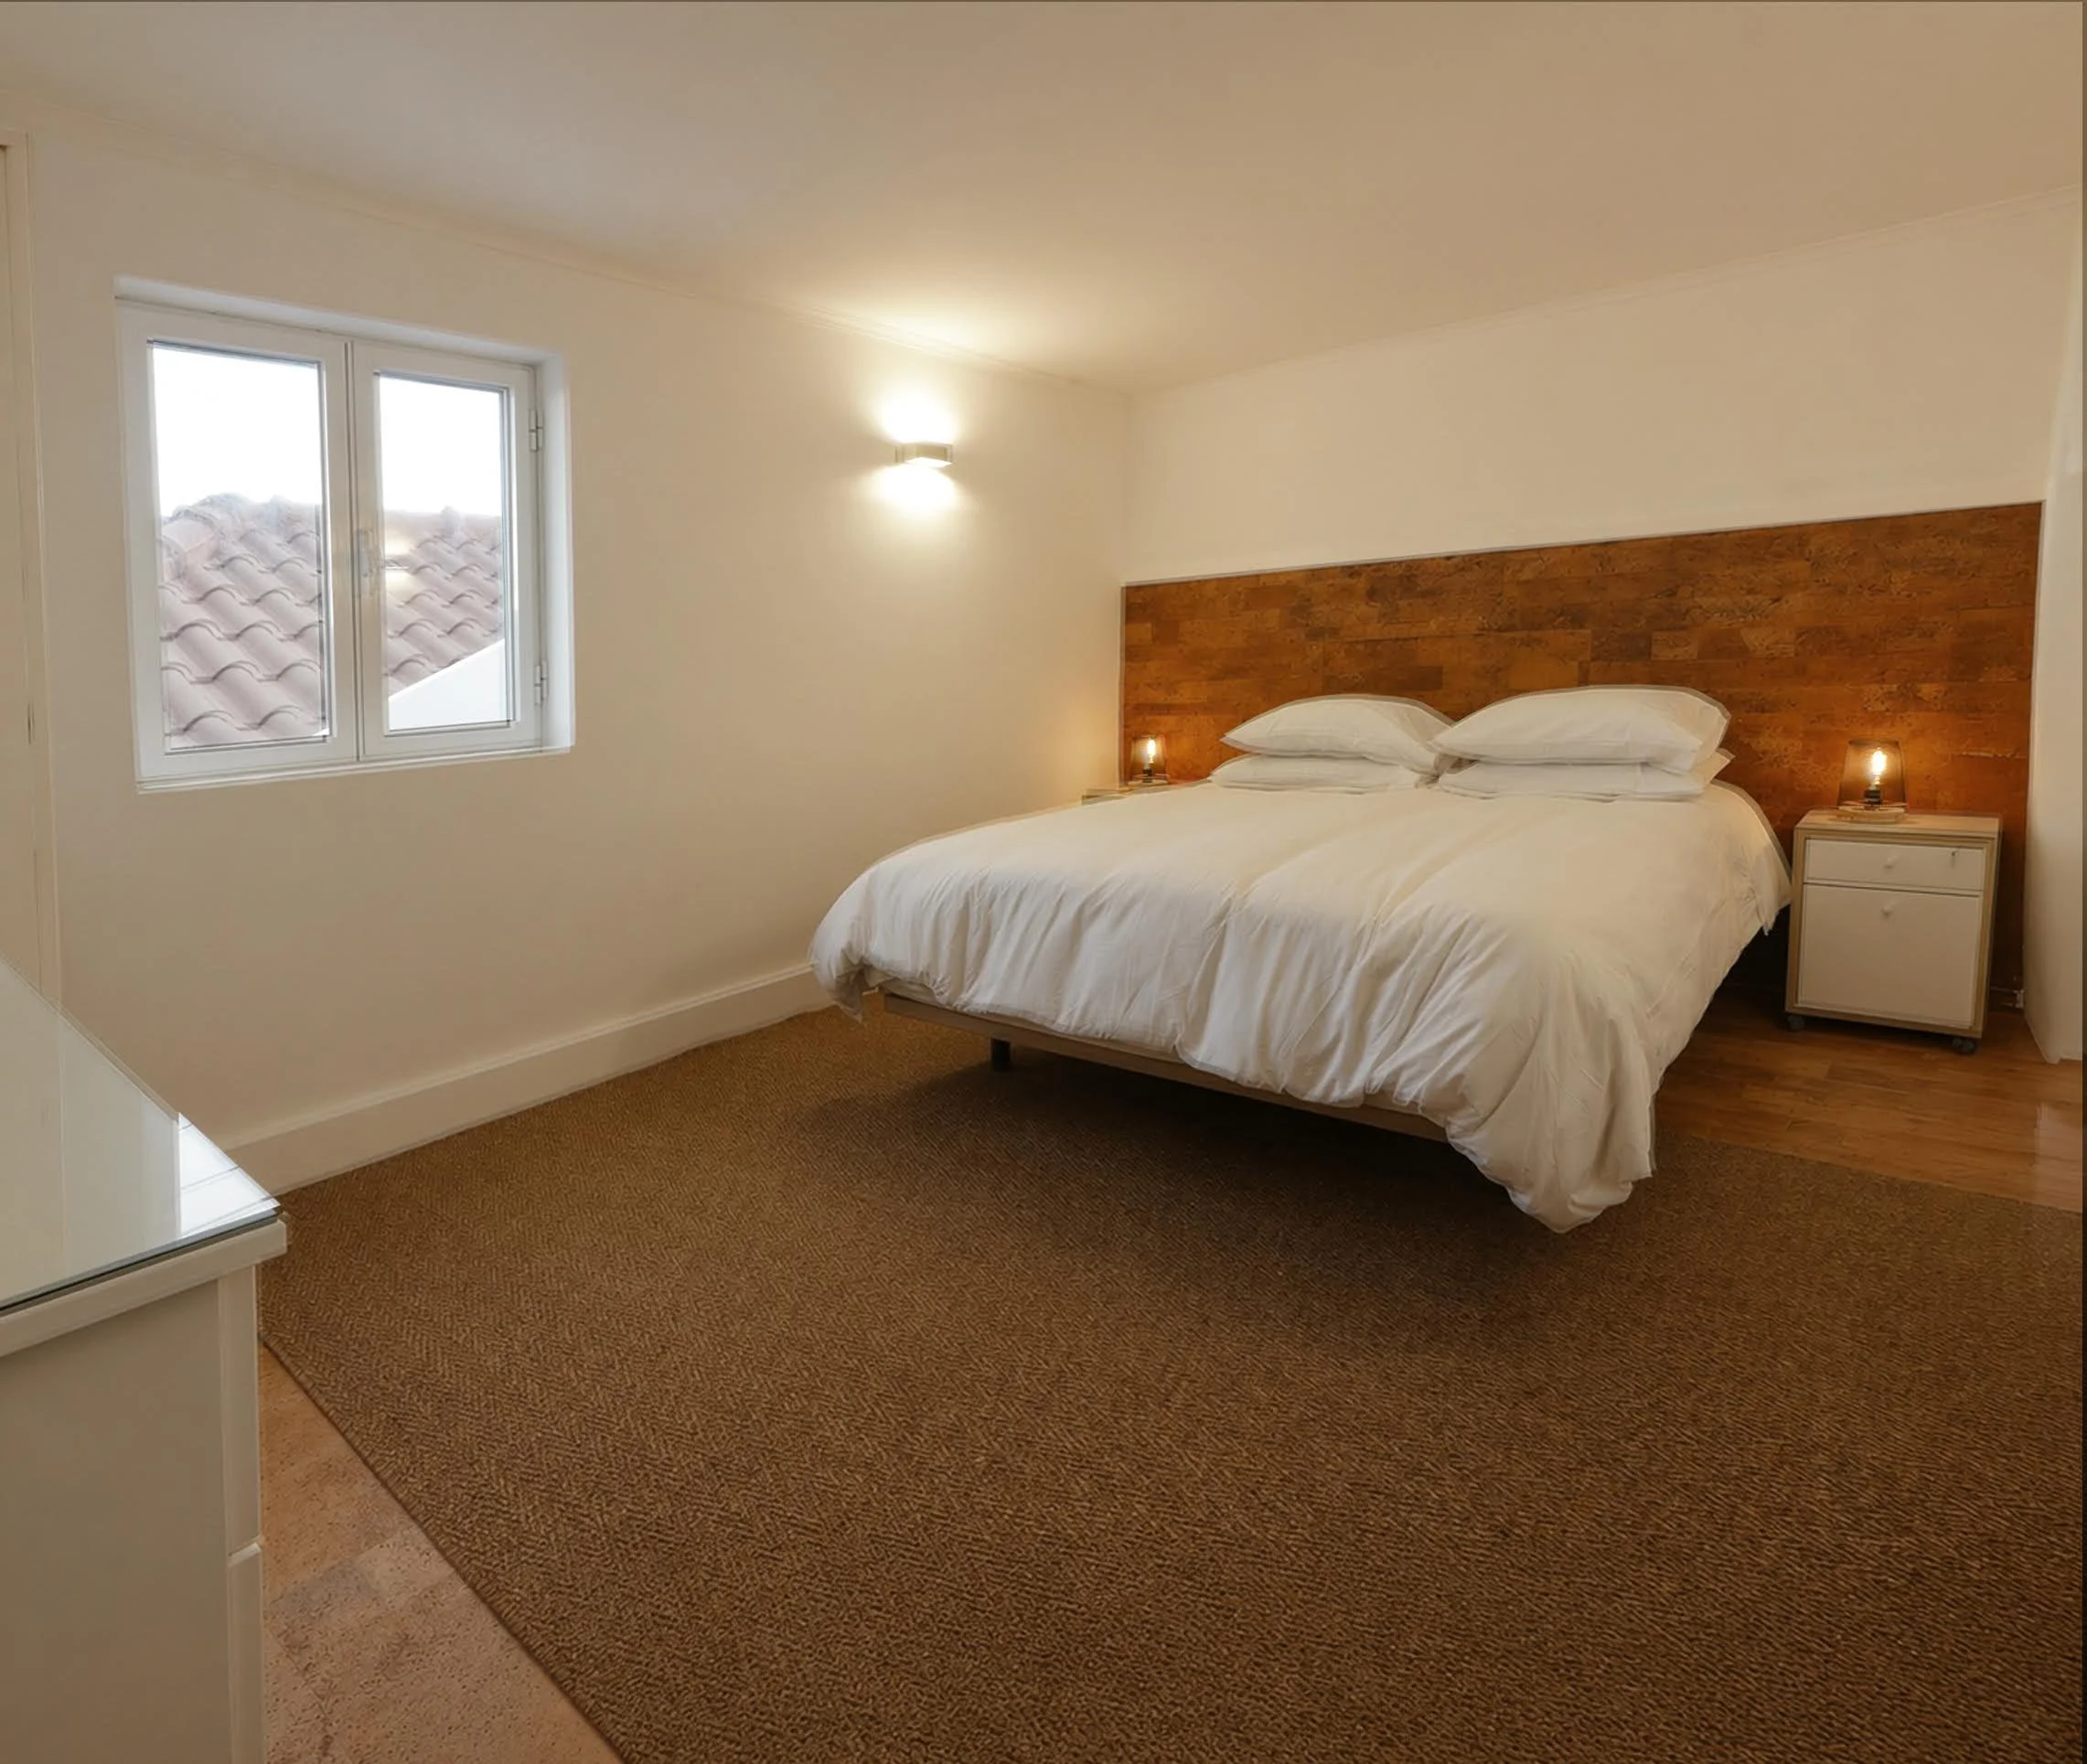
Queen bed, ocean view, shared bathroom
Room 3
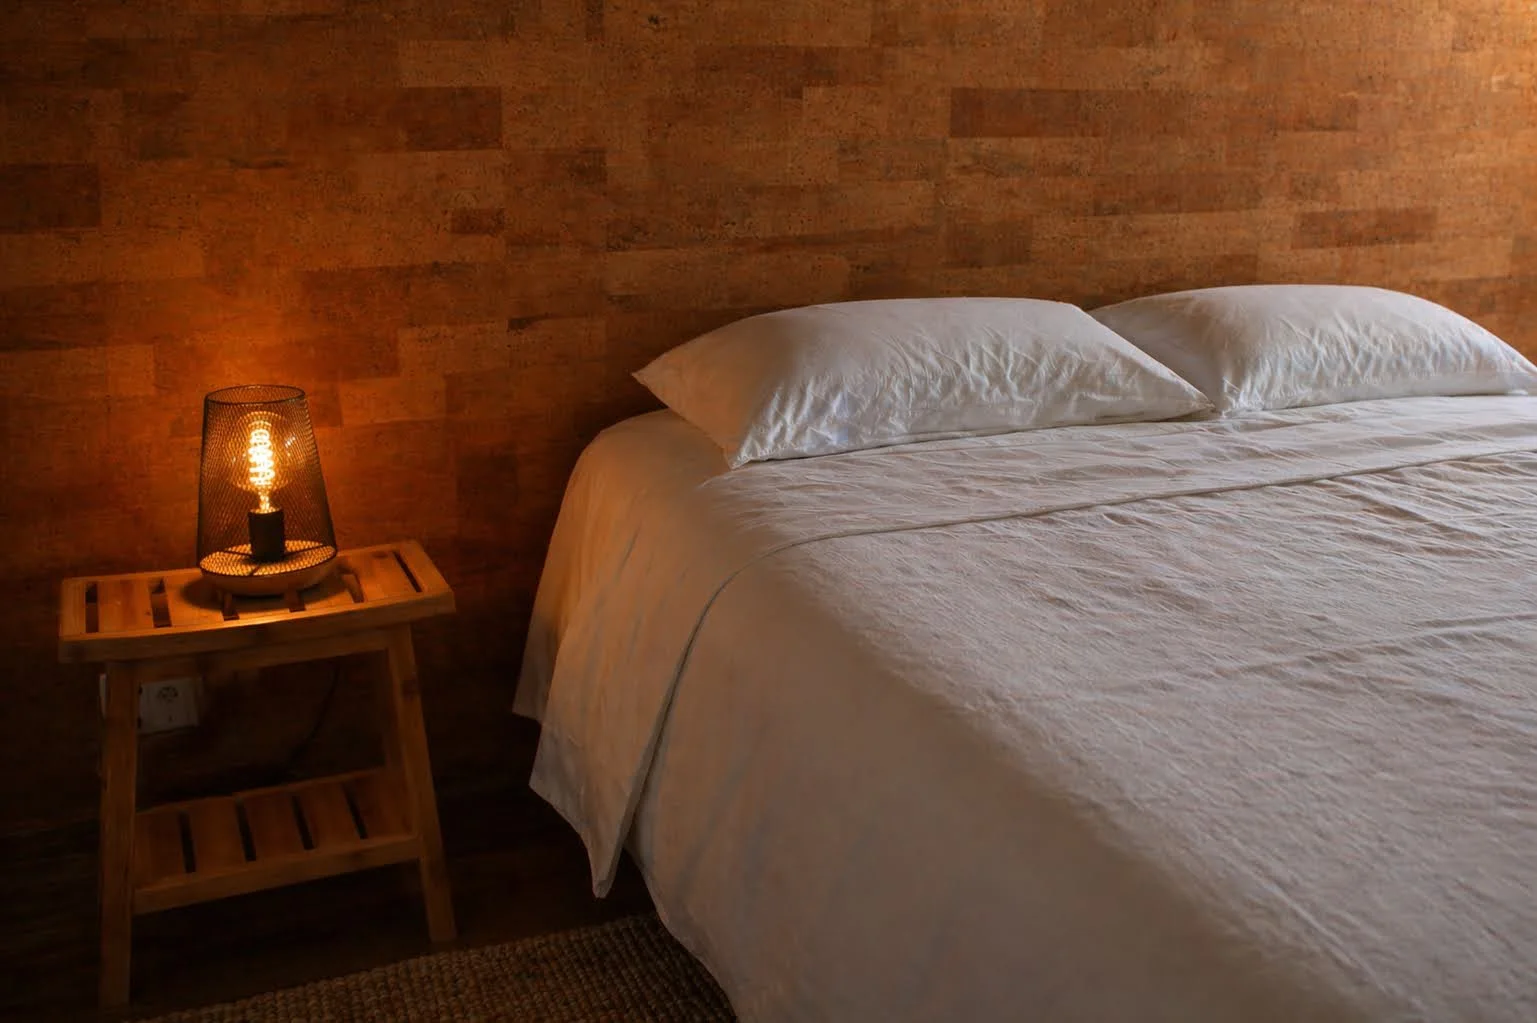
Double bed, church view, shared bathroom
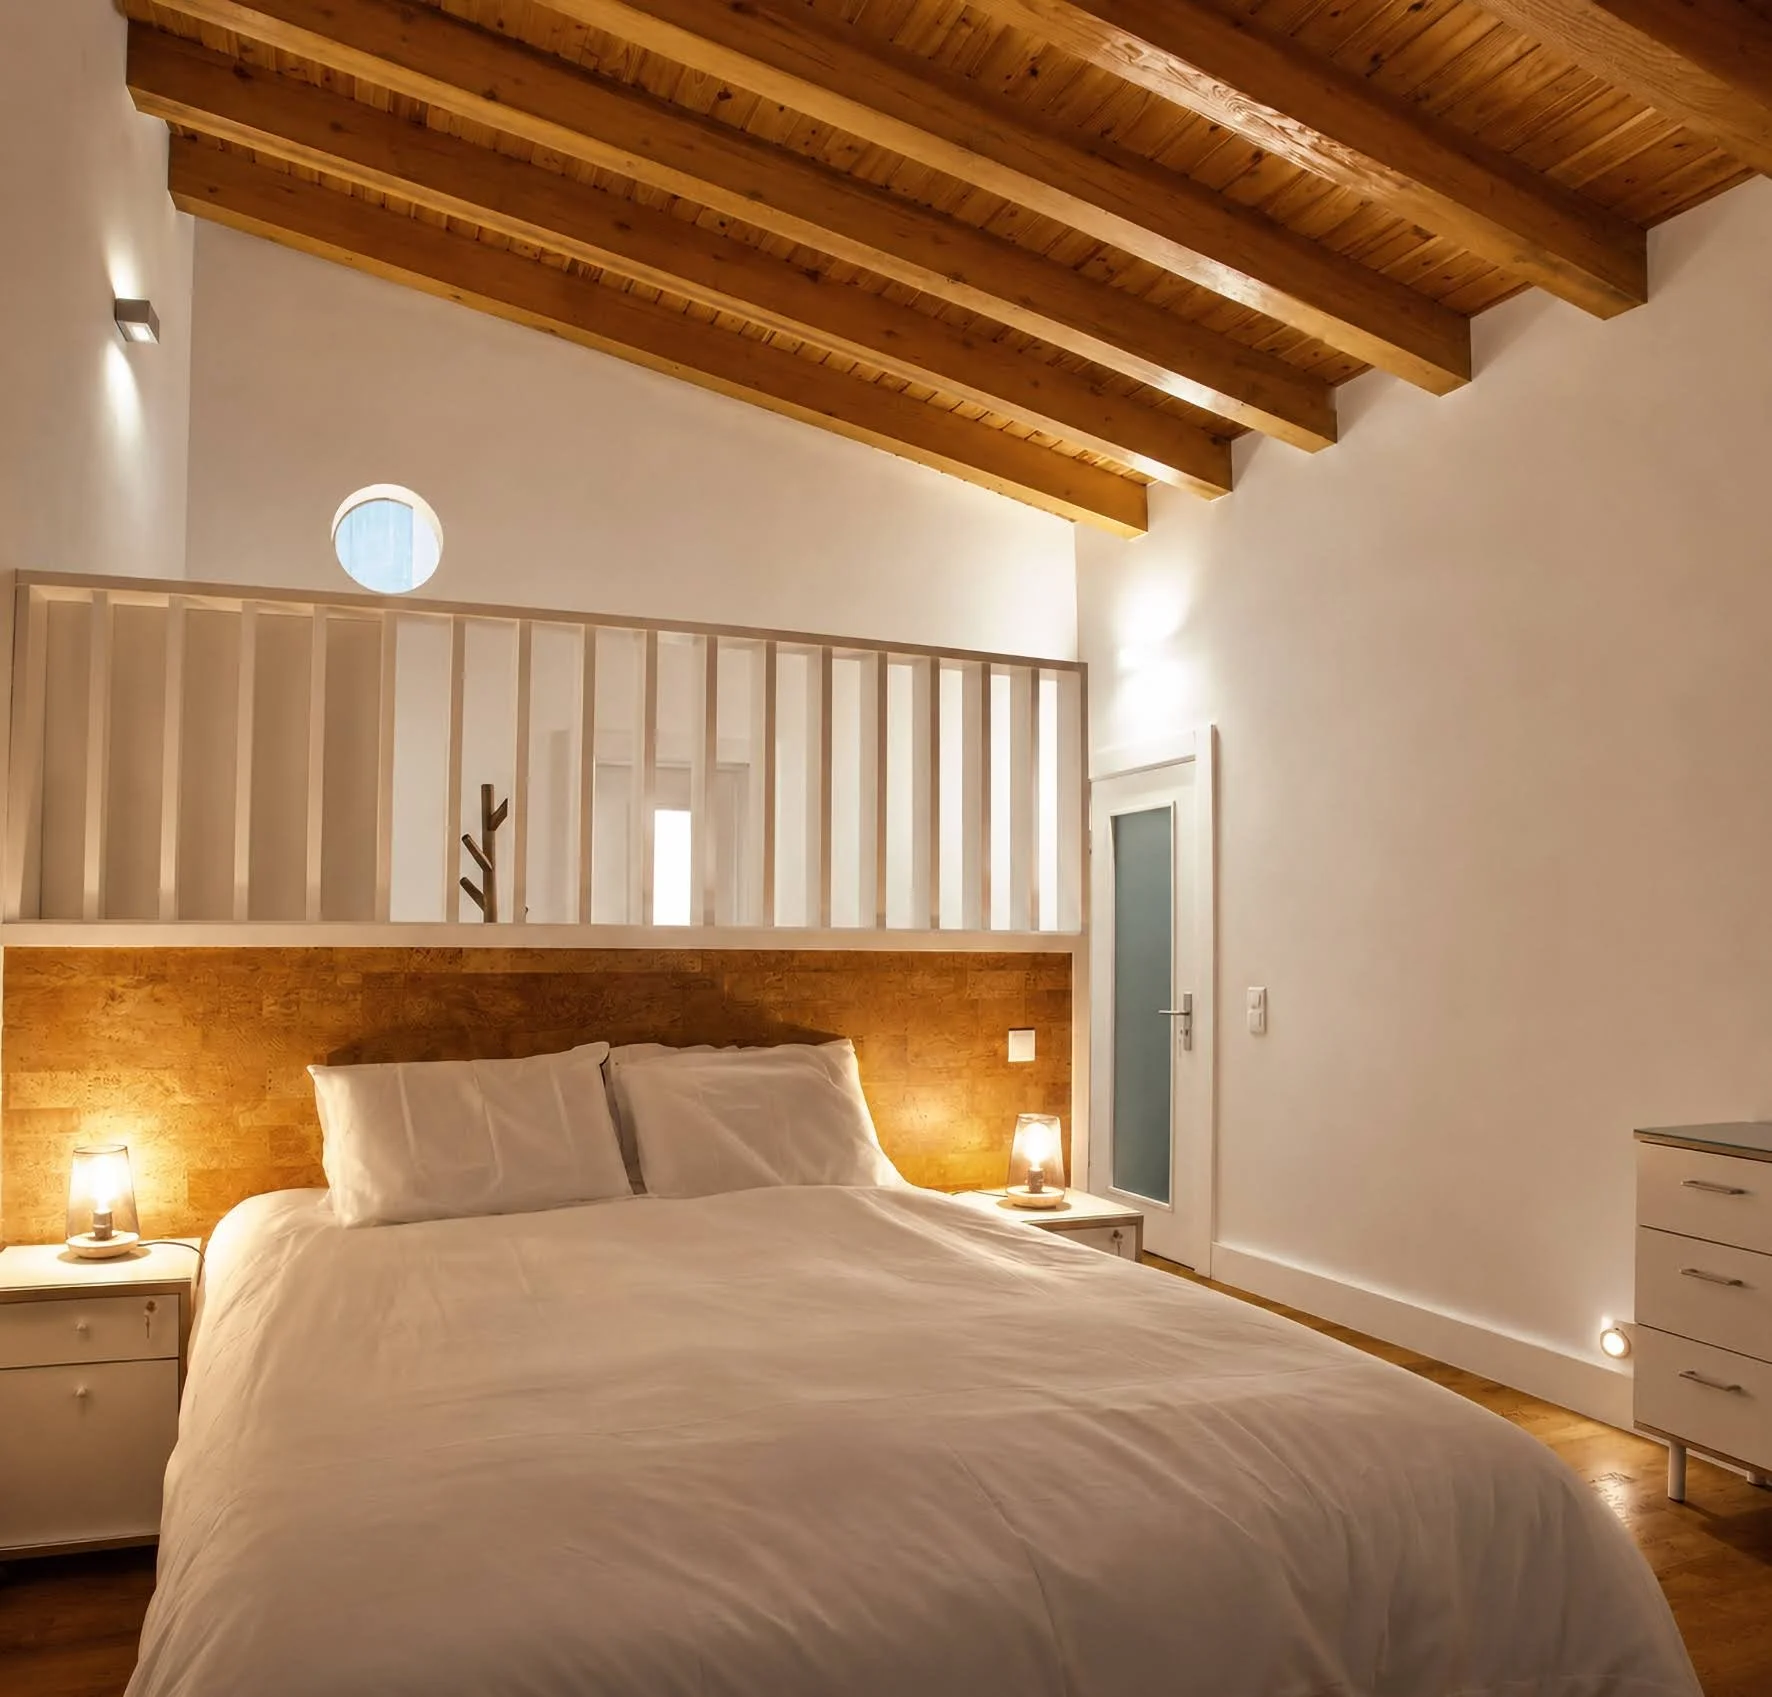
Room 4
The Annex: Queen bed, ensuite, ocean view, outdoor shower
Amenities
Welcome basket, Wifi, Air Conditioning, TV, Hair Dryer, Robes, Beach Towels
A Labour of Love
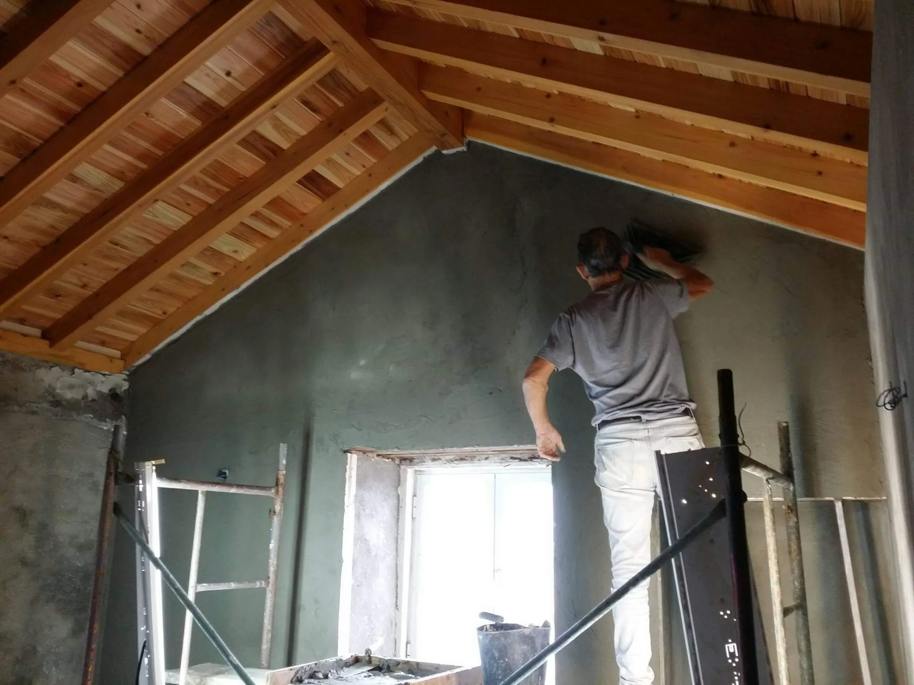
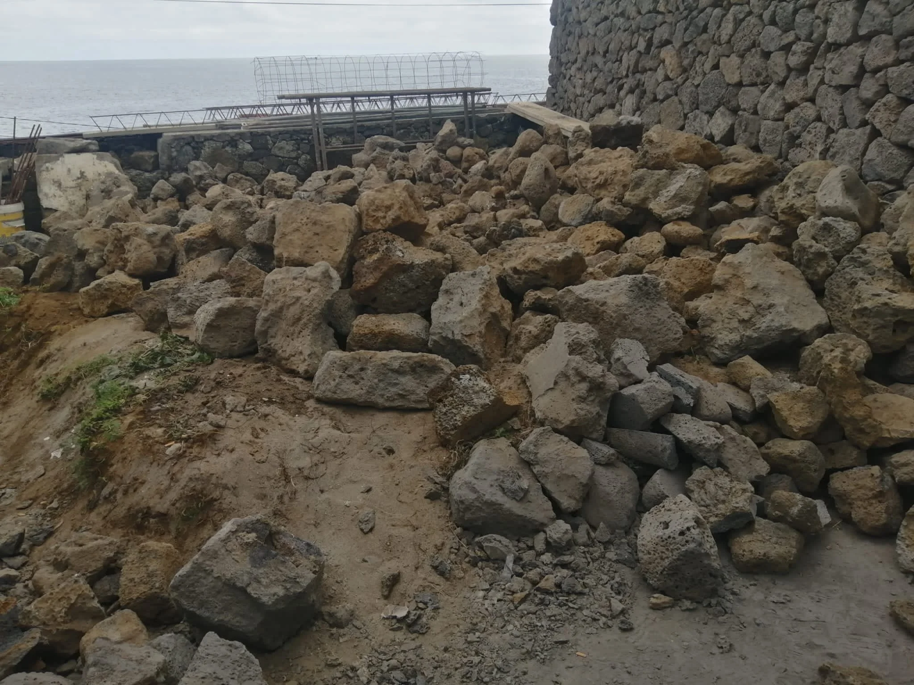
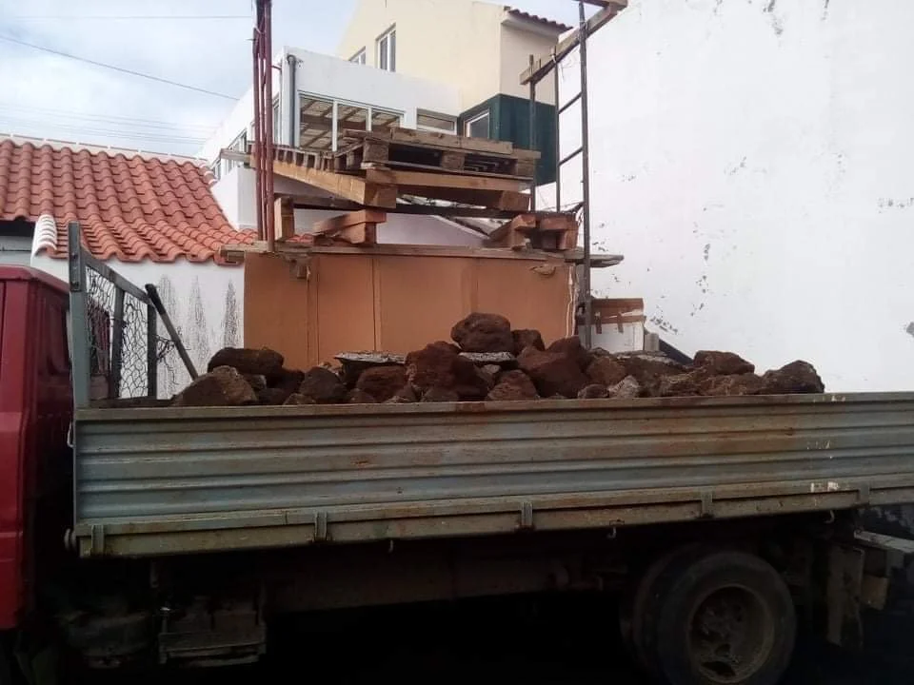
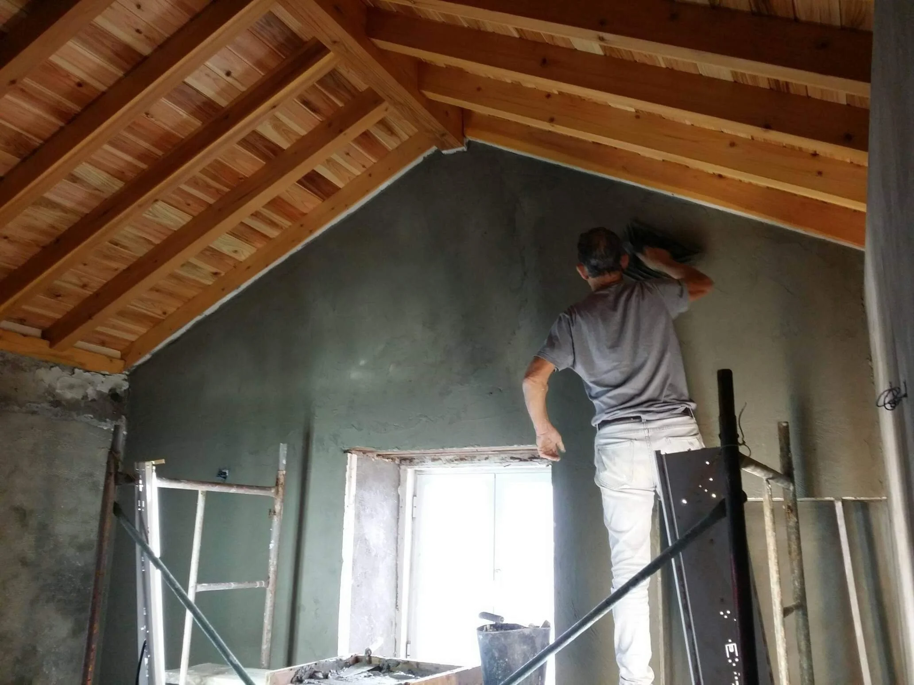
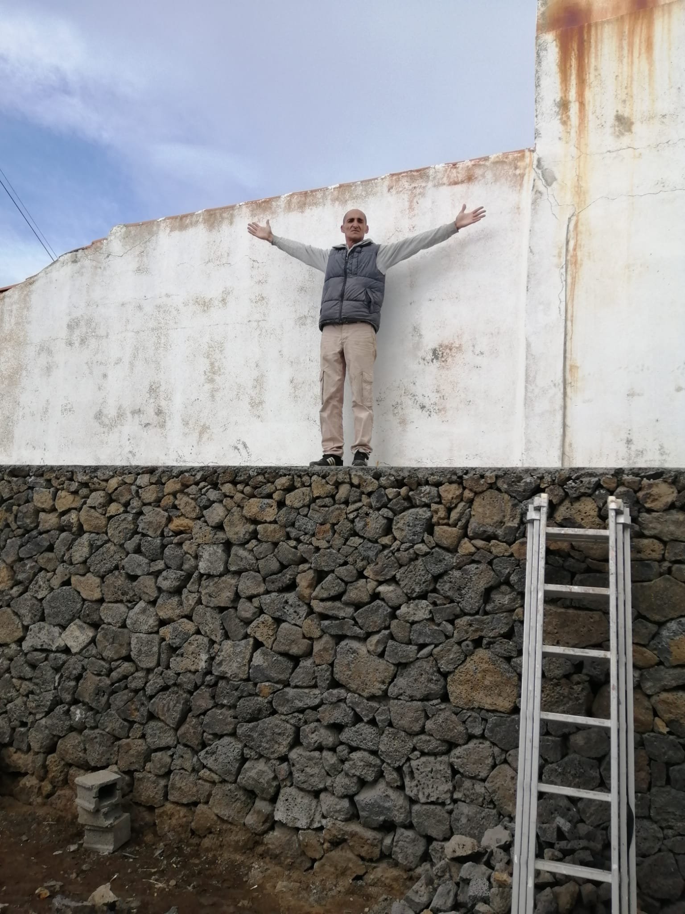
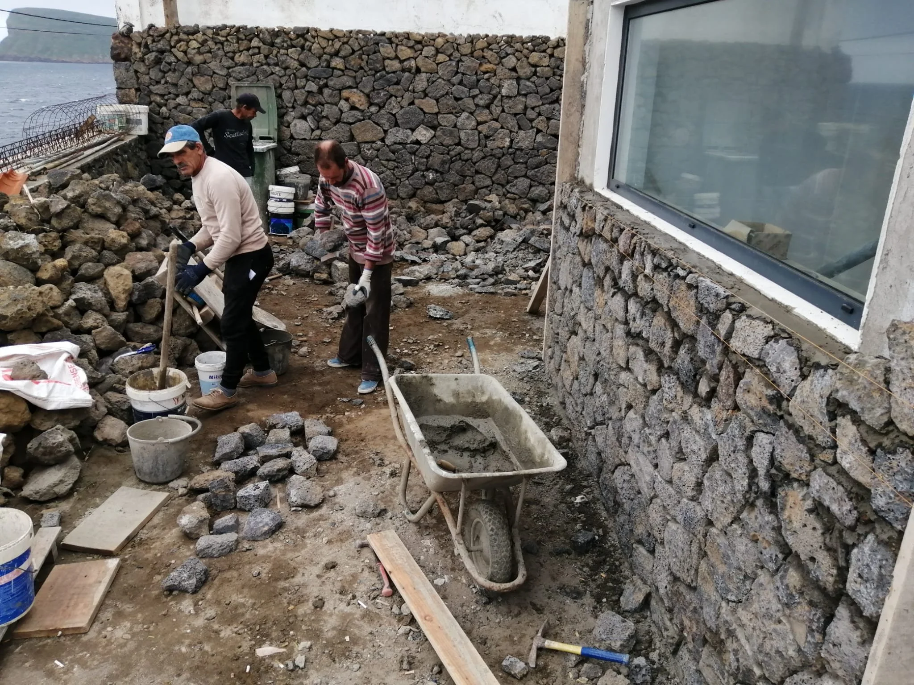
The project involved restoring most of the original structure and then constructing an Annex on the upper portion of the lot where a small barn, pigsty and garden once existed.
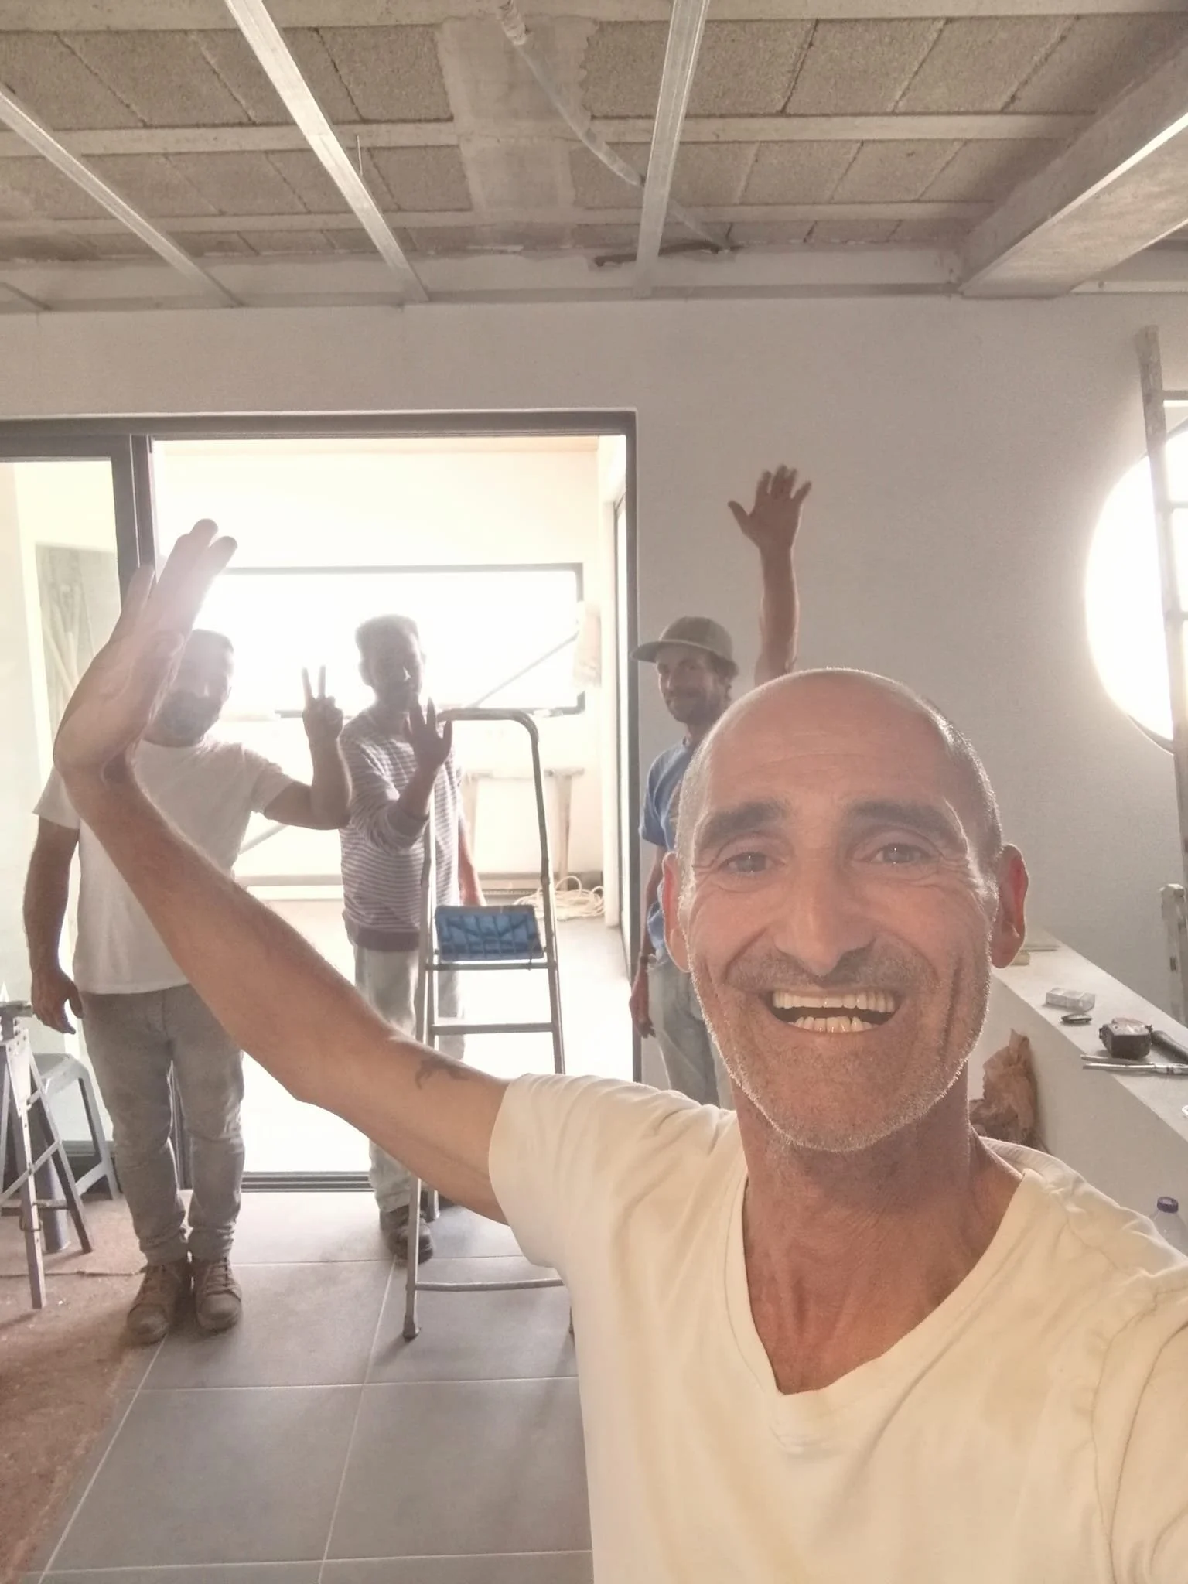

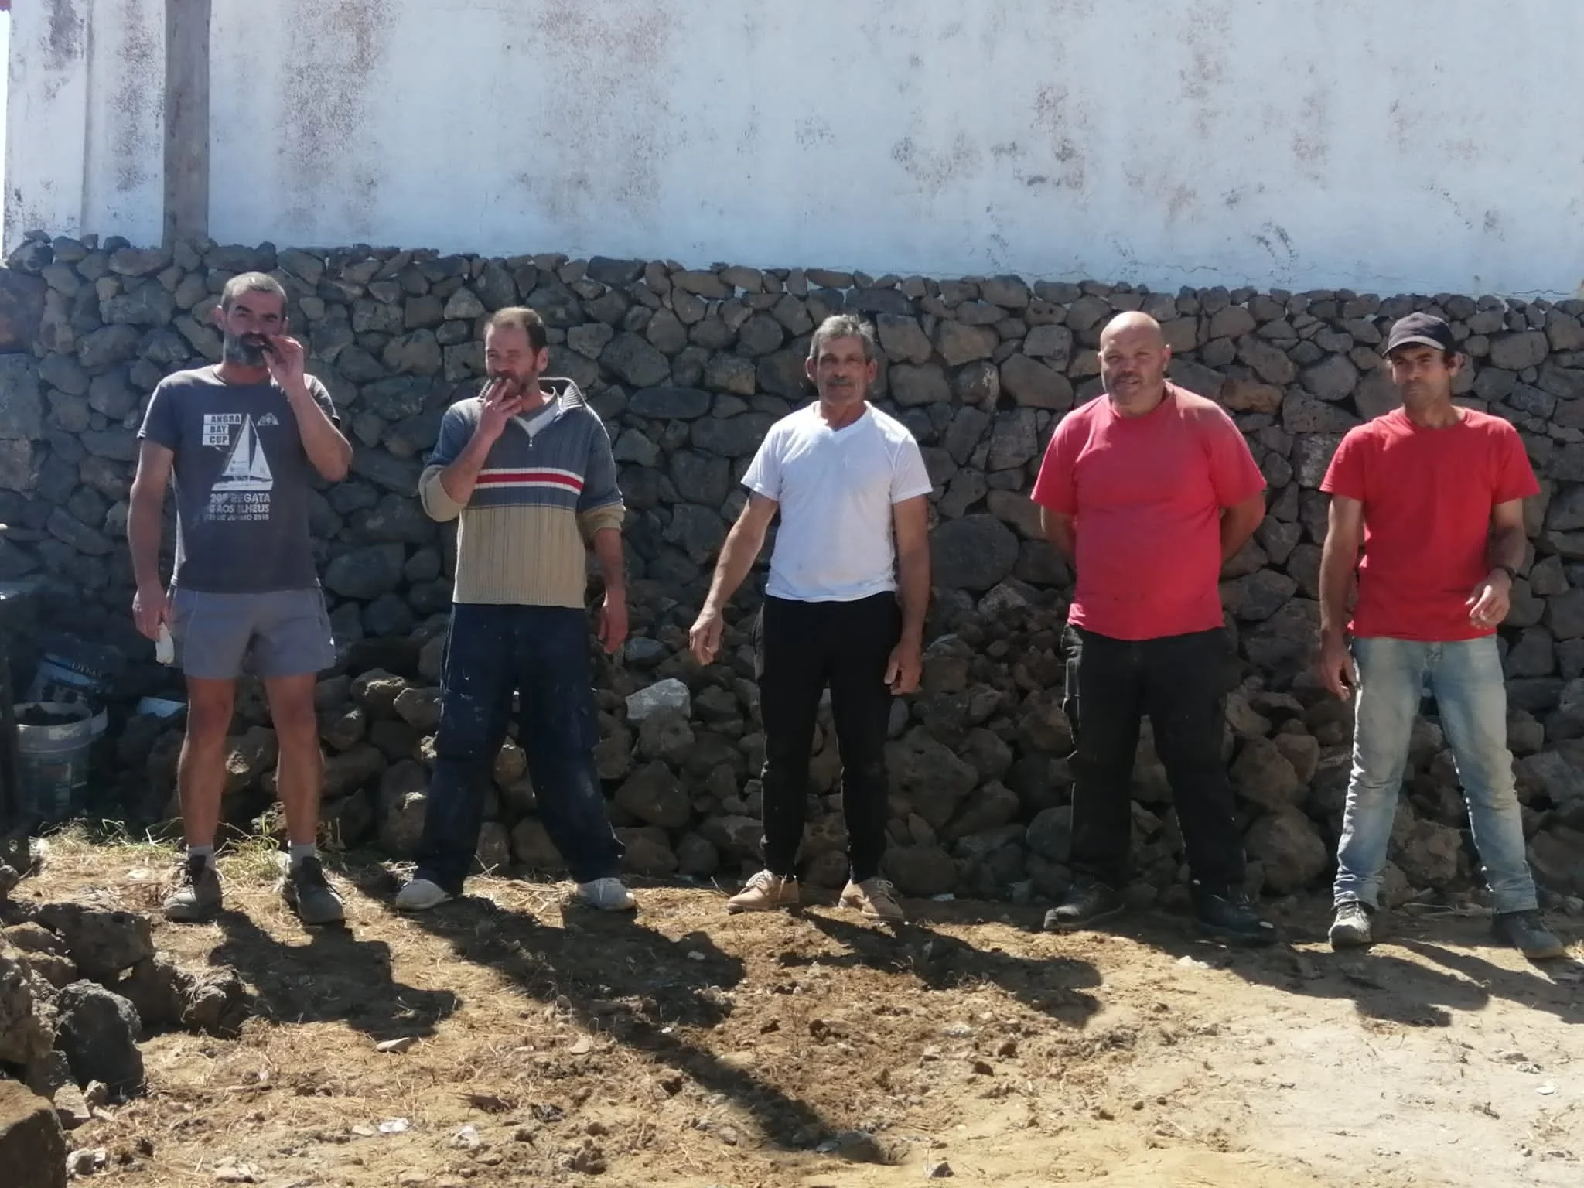
Where possible, we made use of local materials such as wood, cork, stone and sand, crafted by a talented team of masons, carpenters, electricians, tilers and painters, under the guidance of Henrique Barbosa, applying vernacular and modern approaches.
Technical support and planning guidance was provided by local architect Rita Borges and engineer Goncalo Lima.